
Service
Baseboard, Shoe Moulding & Trim Installation
Baseboards are the last thing to go in on a flooring job and the first thing you notice when it's finished. They also do a real job. Laminate, vinyl plank and click-together engineered floors float, which means they aren't nailed or glued down. A floating floor needs a small gap around every wall so it can move with the seasons, and the trim is what covers that gap.
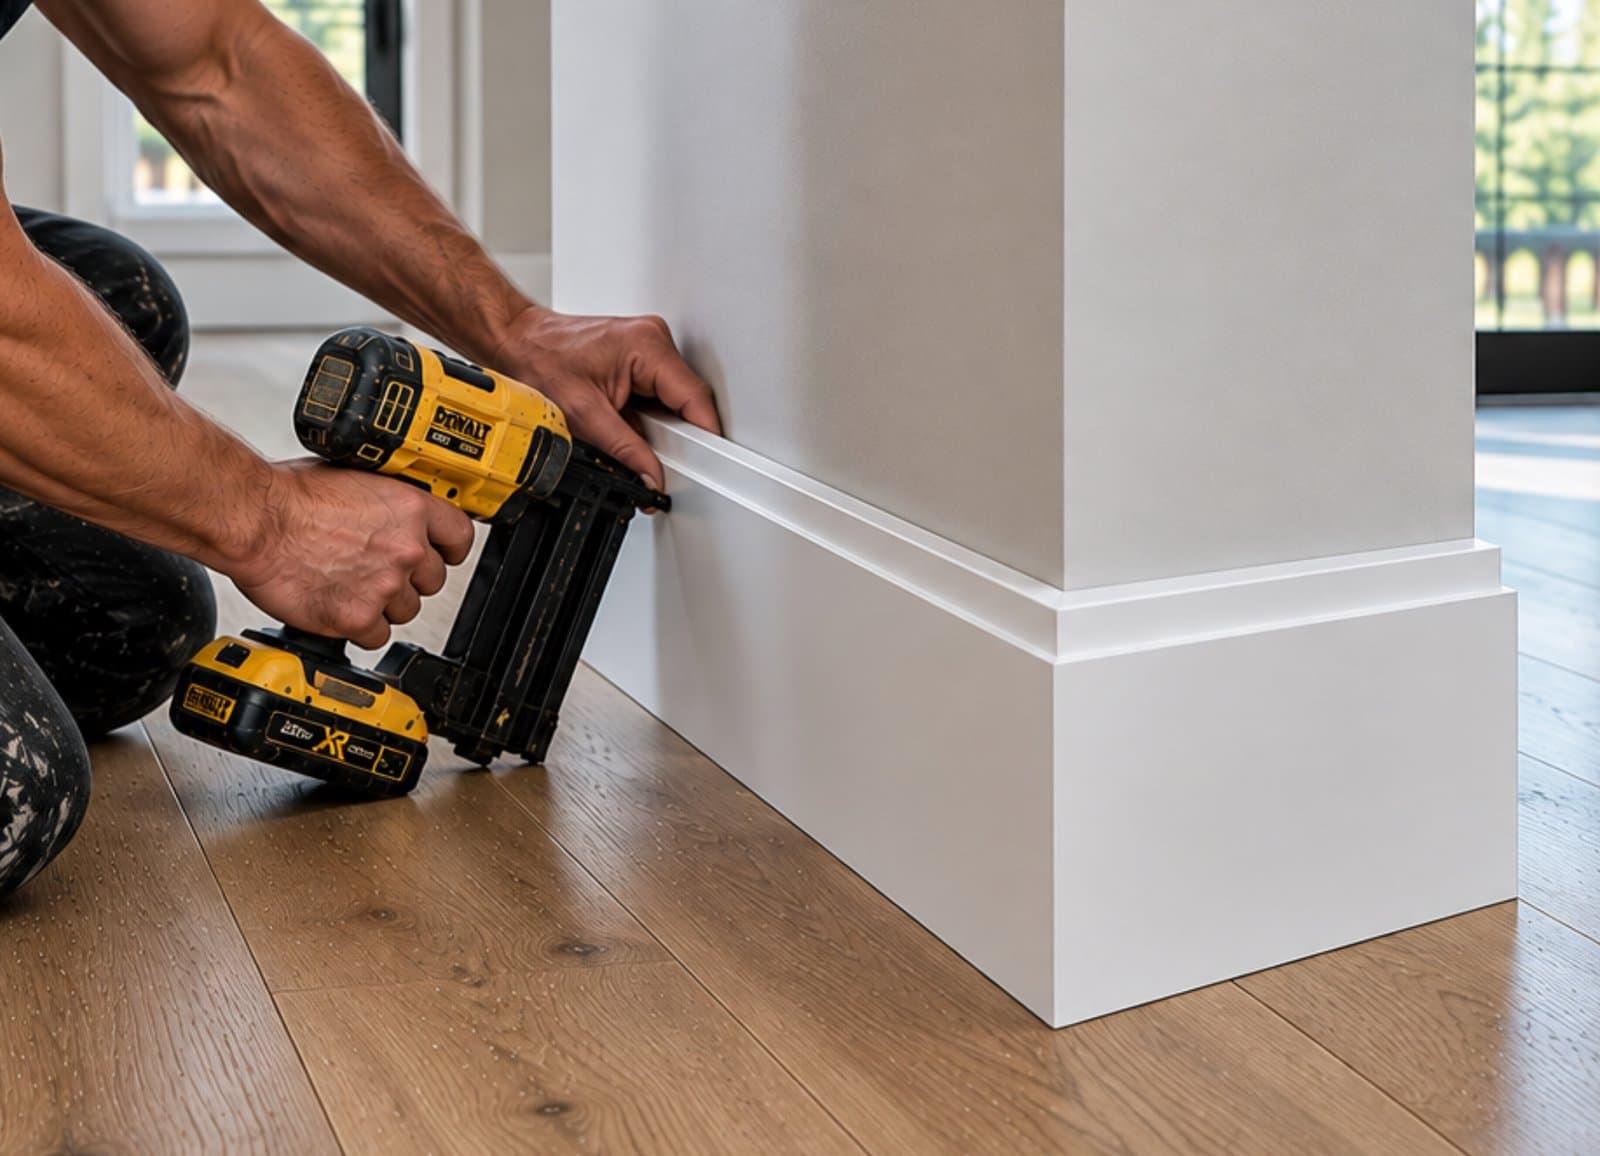
WoodPro Flooring treats the trim as part of finishing the floor. That means taking your existing baseboards off carefully, putting them back on top of the new floor or installing new ones, adding shoe moulding or quarter round where it's needed, and leaving everything filled, caulked and ready for paint. WoodPro's Google reviewers mention careful removal and installation, and trim is where that care is easiest to see.
Why it matters
The expansion gap, covered properly
Trim hides the gap a floating floor needs, and it's fastened to the wall rather than the floor. That leaves the floor free to move with the seasons instead of buckling or opening at the seams.
A finish that looks built in
When baseboards go back on top of the new floor, they hide the gap themselves. You get no extra trim line and no dark shadow, just floor meeting wall.
The best time to change height or style
The bottom of every wall is already exposed. If your old baseboard is short, dated or damaged, replacing it now causes the least extra disruption.
Ready for paint, not more prep
Nail holes are filled and the joints and top edge are caulked. All that's left is a coat of paint, not a day of patching first.
The honest version
Pros and cons
Pros
- Taking the baseboards off and putting them back on the new floor gives the cleanest result, with no second trim line at the floor.
- Leaving baseboards in place and adding shoe moulding is less work and doesn't disturb trim that is in good shape and well painted.
- New baseboards let you fix a base that's too short, the wrong style or beaten up, while the walls are already open at the bottom.
- Shoe moulding bends slightly to follow a floor with small dips, so it closes gaps that a stiff baseboard would leave.
- Doing the trim as part of the floor job means the new floor isn't left with open gaps at the walls while it waits weeks for a separate trim job.
Cons
- Older baseboards can crack or split coming off, especially MDF under years of paint and caulk. Some pieces may need replacing, and an old profile isn't always still made.
- Reinstalled baseboards nearly always need a coat of paint, and the wall may need a touch-up where the old caulk line was.
- Shoe moulding or quarter round adds a second visible line at the floor. Some people don't like that look, especially with modern square-edge base.
- Primed MDF baseboard swells if it sits in water. Near a tub, washer or busy entry, a more water-tolerant trim material is the safer choice.
Why the trim comes off when a new floor goes in
The gap is usually 6 to 10 mm (about 1/4 to 3/8 inch), set by the floor manufacturer's instructions, and waterproof floors need it too, because they still grow and shrink a little with temperature and humidity. Whatever trim covers it has to reach past the gap at its widest point, with some overlap to spare, because the gap is never perfectly even along a wall that isn't perfectly straight.
That gap has to stay open, and it has to be hidden. The baseboard or shoe moulding covers it, and the trim is nailed to the wall, never down into the floor. Trim nailed into a floating floor pins it in place, and a floor that can't move will open at the seams or push up into a ridge.
Leave the baseboards on and add shoe moulding. The floor runs up close to the existing base and a small trim piece covers the gap. It's the least work and doesn't disturb paint you're happy with. The trade-off is a second line at the floor, and the base looks a little shorter because the floor has come up.
Take the baseboards off and put them back. The floor goes in right to the wall gap, and the original baseboards go back on top of it, hiding the gap themselves. This gives the cleanest finish. Cutting through the caulk line before prying, and prying against a block, keeps the wall paint and drywall from tearing.
Put in new baseboards. This is the time to change height or style, or to replace base that is cracked, water-marked or no longer matches from room to room.
Coming off carpet is a special case. Baseboards installed over carpet are often set higher off the subfloor so the carpet can tuck under. A hard floor may not fill that space, so the base sometimes needs to come down lower, or shoe moulding covers what's left. It's worth checking at the measure rather than finding out once the carpet is out.
Choosing height, profile and material
Height should suit the ceiling and the rest of the house. As a rough guide, 3 to 3 1/2 inches (about 75 to 90 mm) is typical in older homes and many condos with 8-foot ceilings. Newer houses commonly carry 4 to 5 1/2 inches (about 100 to 140 mm). Rooms with 9-foot ceilings or higher can take 5 1/2 inches or more. A short base under a tall ceiling looks undersized, even if you can't say why.
Keep the same height through rooms that connect, and check the new base's thickness against your door casings. Where baseboard meets a casing, the casing should stand slightly proud. Base that's thicker than the casing sticks out past it, and it looks like a mistake.
For profile, square-edge and flat styles suit modern homes and are simple to caulk and paint. Rounded traditional profiles, like colonial or ogee, suit older homes and hide small wall imperfections better. Craftsman-style base is a flat board with a small cap or bevel on top. Matching the style of your door casings is usually the safest choice.
For material, primed MDF is the usual paint-grade choice. It's straight and smooth and paints well, but it dents more easily and swells if it gets soaked. Finger-jointed pine is tougher against knocks from vacuums and furniture. In bathrooms, laundry rooms and entries, a moisture-resistant trim is worth considering. Shoe moulding and quarter round can be painted to match the base or chosen to match the floor colour.
If the floor has real dips, trim won't hide them. Shoe moulding can follow a small wave, but a floor that's well out of flat needs levelling before the floor goes down. Otherwise the gaps under the trim just move around the room.
What paint-ready means, and where caulk goes
Paint-ready means the carpentry is done and nothing is left for the painter except paint. Nail holes are filled, joints are tight and filled, and the top edge is caulked where the baseboard meets the wall. Walls are never perfectly flat, and without caulk those small gaps show up as dark lines along the top of the trim.
Inside corners are best coped, not mitred. Coping means cutting one piece to the exact shape of the other's profile. A mitred inside corner tends to open up as the house moves through the seasons, while a coped one stays tight. Outside corners are mitred and glued. On a long wall, joining pieces with an angled scarf joint hides the seam better than butting two square ends together.
The bottom edge is a different matter. On a floating floor, the trim sits just above the floor and isn't glued or rigidly caulked to it, so the floor can move underneath. The exception is wet rooms, where many floor manufacturers call for a bead of flexible silicone at the edge to keep water out of the gap. Silicone stays soft, so it seals without locking the floor in place.
Taking baseboards off leaves a line of old caulk and paint on the wall. If the base goes back higher than before, over a thicker floor, that old caulk needs scraping off so the board sits flat. If it goes back lower, which is common after carpet, a strip of wall that used to be hidden will show above it and will need paint. It helps to plan for a wall touch-up as well as a coat on the trim.
FAQ
Baseboards: common questions
Something we haven't covered? Ask — the person who answers is the one who does the work.
Do my baseboards have to come off when I get a new floor?
No, but taking them off usually gives the best result. If they're in good shape and you like them, the floor can run up to them and shoe moulding covers the gap. Taking them off and putting them back on top of the new floor hides the gap under the baseboard itself, with no extra trim line. You can ask about your existing trim during the free on-site measure.
What's the difference between shoe moulding and quarter round?
Both are small strips that sit at the bottom of the baseboard and cover the floor's expansion gap. Quarter round is a quarter circle, as deep as it is tall, so it sticks out further into the room. Shoe moulding is taller than it is deep, so it covers the same gap with a slimmer look. Either one can be painted to match the base or chosen to match the floor.
Can my old baseboards be reused?
Usually, if they're in reasonable condition. The risk is older MDF under years of paint and caulk, which can crack or crumble when pried off, and base that was nailed every few inches. Cutting the caulk line first and prying gently against a block saves most pieces. If several break and the profile is no longer made, new base in that room often looks better than a patched run.
How tall should my baseboards be?
Match them to the ceiling height and the rest of the house. As a rough guide, 3 to 3 1/2 inches suits many older homes and condos with 8-foot ceilings, and 4 to 5 1/2 inches is common in newer houses. Ceilings of 9 feet and up can carry 5 1/2 inches or more. Keep the height the same through connected rooms, and check that new base isn't thicker than your door casings.
Will the baseboards be painted when you're done?
The job leaves them paint-ready: nail holes filled, and the joints and top edge caulked, so the only step left is paint. Talk through the final coat at the free measure. Some homeowners prefer to paint it themselves or have their own painter do it, and reinstalled base often needs a touch-up on the wall where the old caulk line was.
Goes well with
Related services & materials
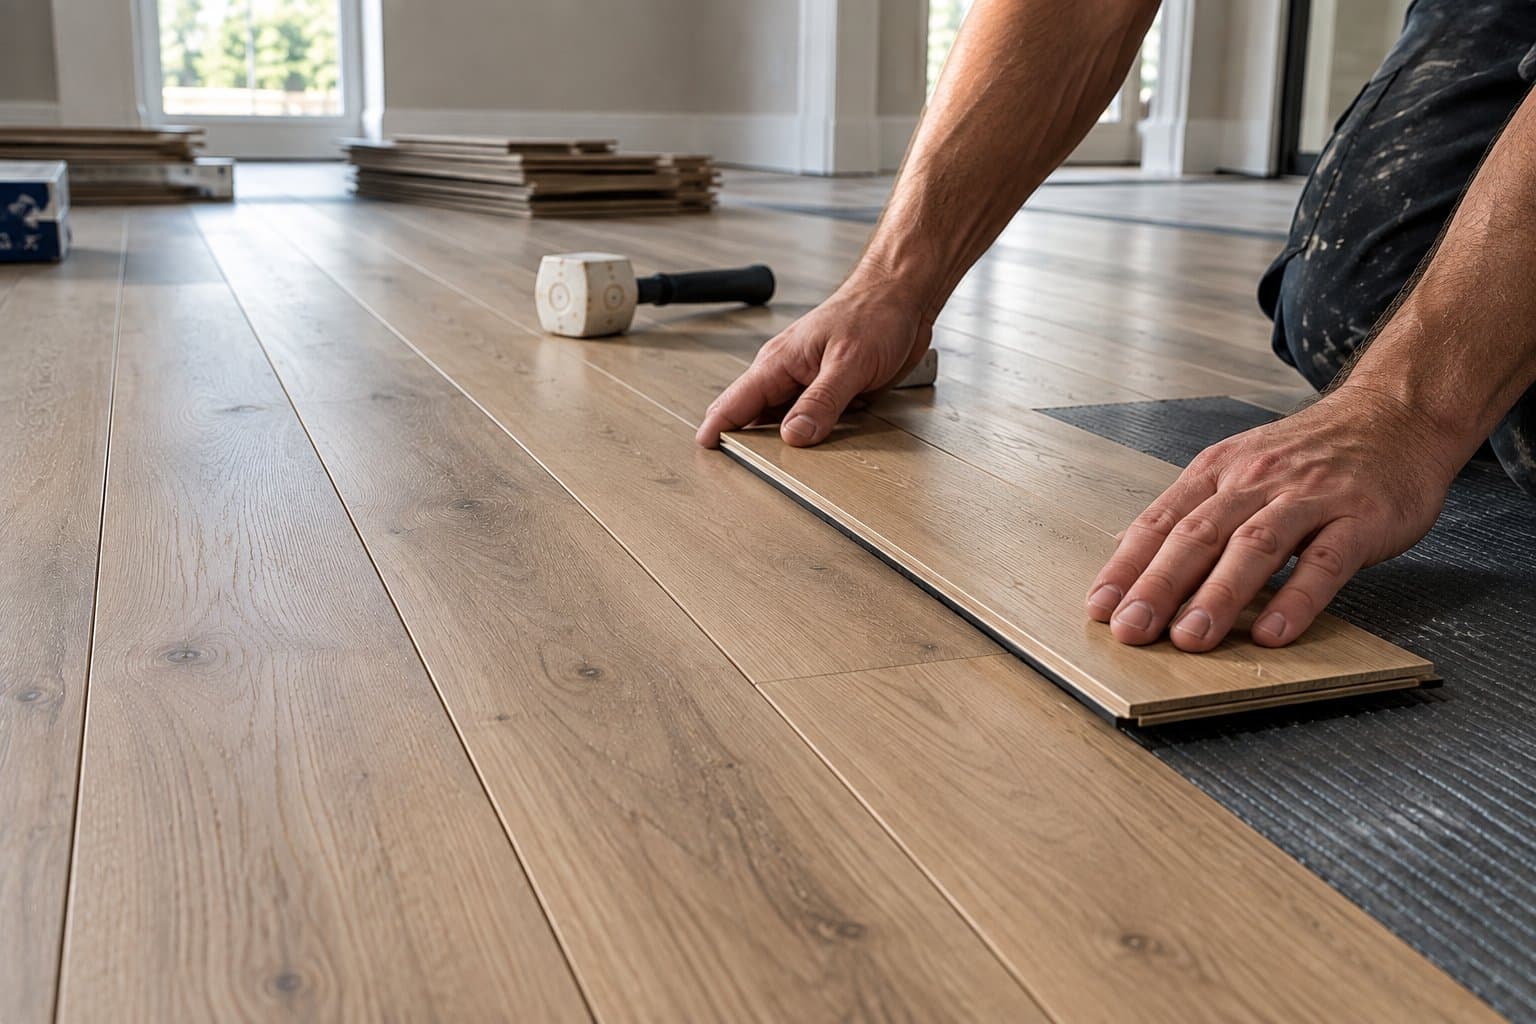
Flooring Installation
We install waterproof laminate, vinyl plank, engineered and solid hardwood, and luxury vinyl tile over a checked subfloor, with the gaps, underlay and transitions each product needs.
Learn more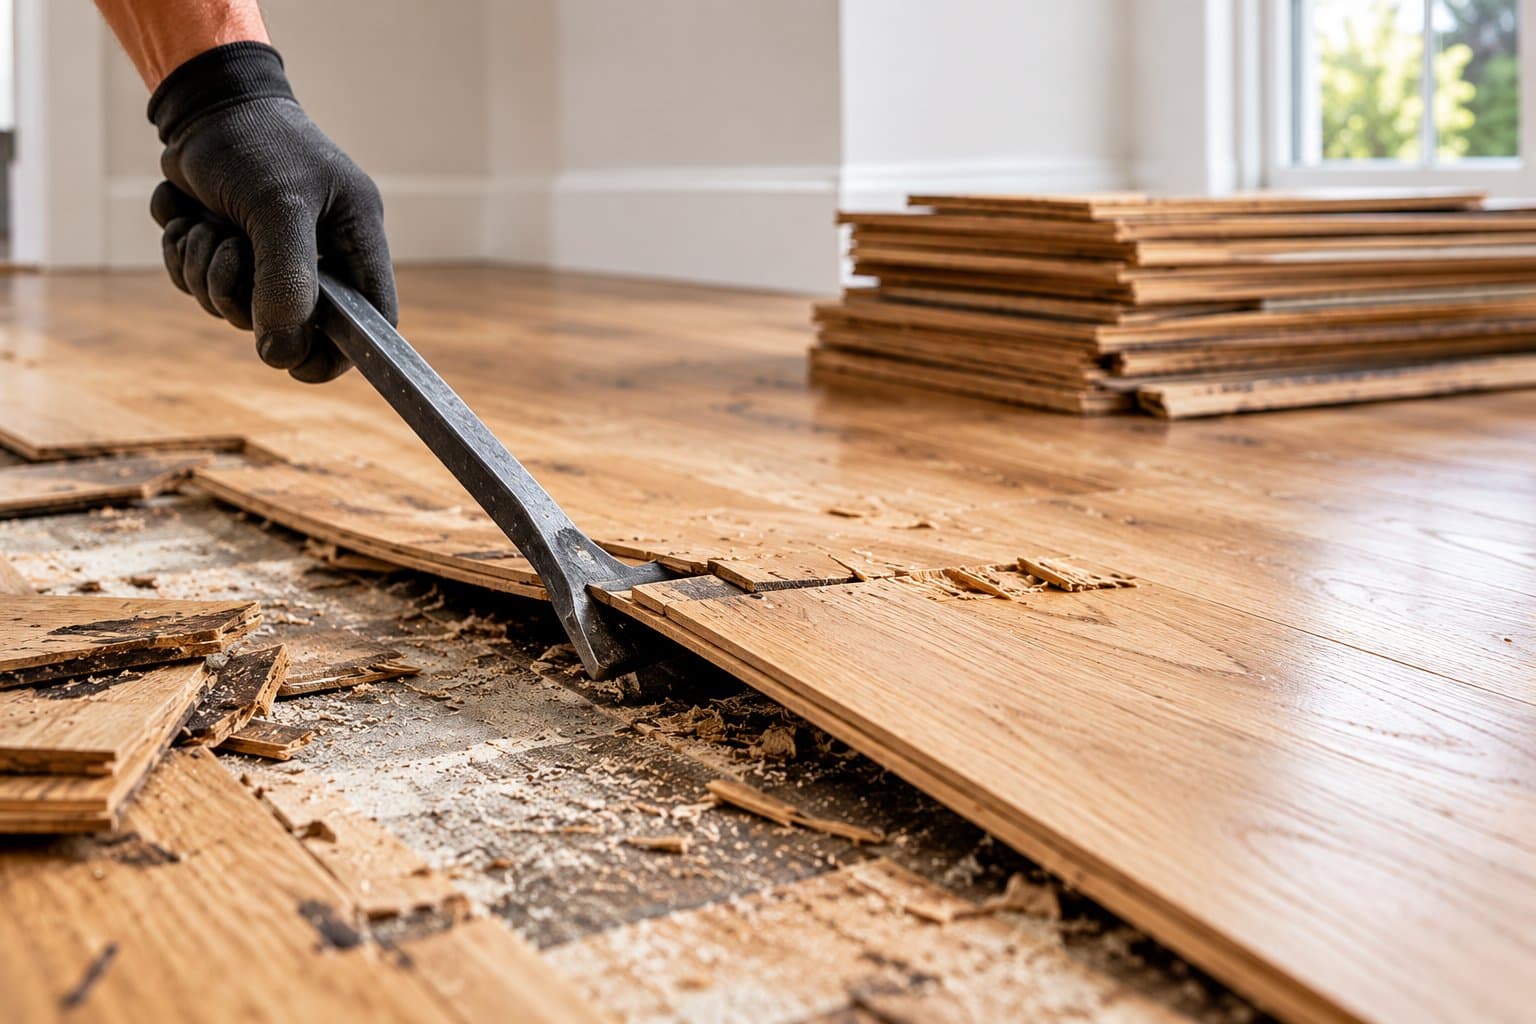
Floor Removal & Disposal
Old carpet, laminate, vinyl and tile taken up and hauled away, with the bare subfloor checked and pre-1990 vinyl and adhesive tested for asbestos before it's disturbed.
Learn more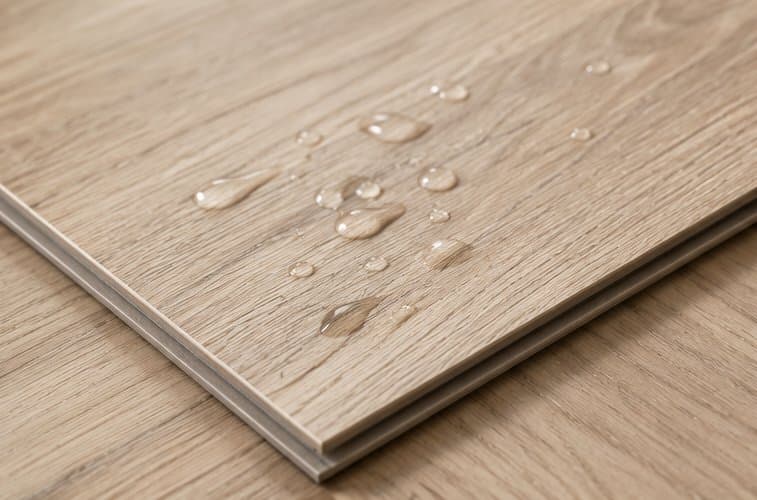
Waterproof Laminate
12mm AC4 laminate that resists scratches and handles everyday spills, supplied, delivered and installed, with samples available before you choose.
Learn more
Free Estimate
Let's talk about your floor.
Call (604) 787-5557 or request a Free Estimate online. The on-site measure is free, there's no obligation, and you'll usually hear back the same day.