
Burnaby · About 40 minutes from Maple Ridge
Flooring installation in Burnaby
Burnaby is the far end of our area, and the jobs here split in two. Around Brentwood, Metrotown, Highgate and Edmonds it's mostly condos, many in concrete towers: a slab to level, a strata sound rule to meet, and an elevator to book. In Capitol Hill, Burnaby Heights, Willingdon Heights and around Deer Lake it's houses, many from the 1950s to the 70s.
In a condo, laminate or vinyl plank floating over the concrete is the usual answer. A floating floor isn't glued to the slab, so it comes up cleanly when it's eventually replaced, and the underlay can be matched to what the strata requires. In the houses, the job is usually taking out old carpet and sheet flooring and running one continuous floor through.
Tower slabs aren't as flat as they look
Concrete slabs in towers often have dips and ridges, especially where one pour meets the next. A common requirement for click floors is flat to within 3/16 of an inch over 10 feet (about 5 mm over 3 metres), and some products ask for tighter; the exact figure is in the product's installation instructions. Ridges have to be ground down and dips filled with levelling compound, which then needs time to dry before the floor goes over it. In a tower, that drying time has to be counted when you book the building.
Booking the building
Towers here usually need the elevator booked, work kept to set hours, and contractor paperwork filed with the building manager before anyone starts, often a week or more ahead. The old floor has to leave by the booked elevator too. Ask your manager early what they need. The booking, not the flooring, tends to set the start date, so know it before you plan a move-in around it. Reviewers mention being kept updated by text, which helps when the building sets the timetable.
Upstairs on wood, downstairs on concrete
Many 1960s and 70s houses here, including the Vancouver Special layout, have the main living floor upstairs on a wood subfloor and a ground level on a concrete slab. You can run the same floor through both, but the prep differs. Upstairs gets checked for dips, loose boards and squeaks. Downstairs, the slab gets a moisture check and a vapour barrier underlay goes down first. The stairs between the two levels can take nosings made to match, so the floor reads as one from the front door to the top landing.
Most asked for in Burnaby
Popular here
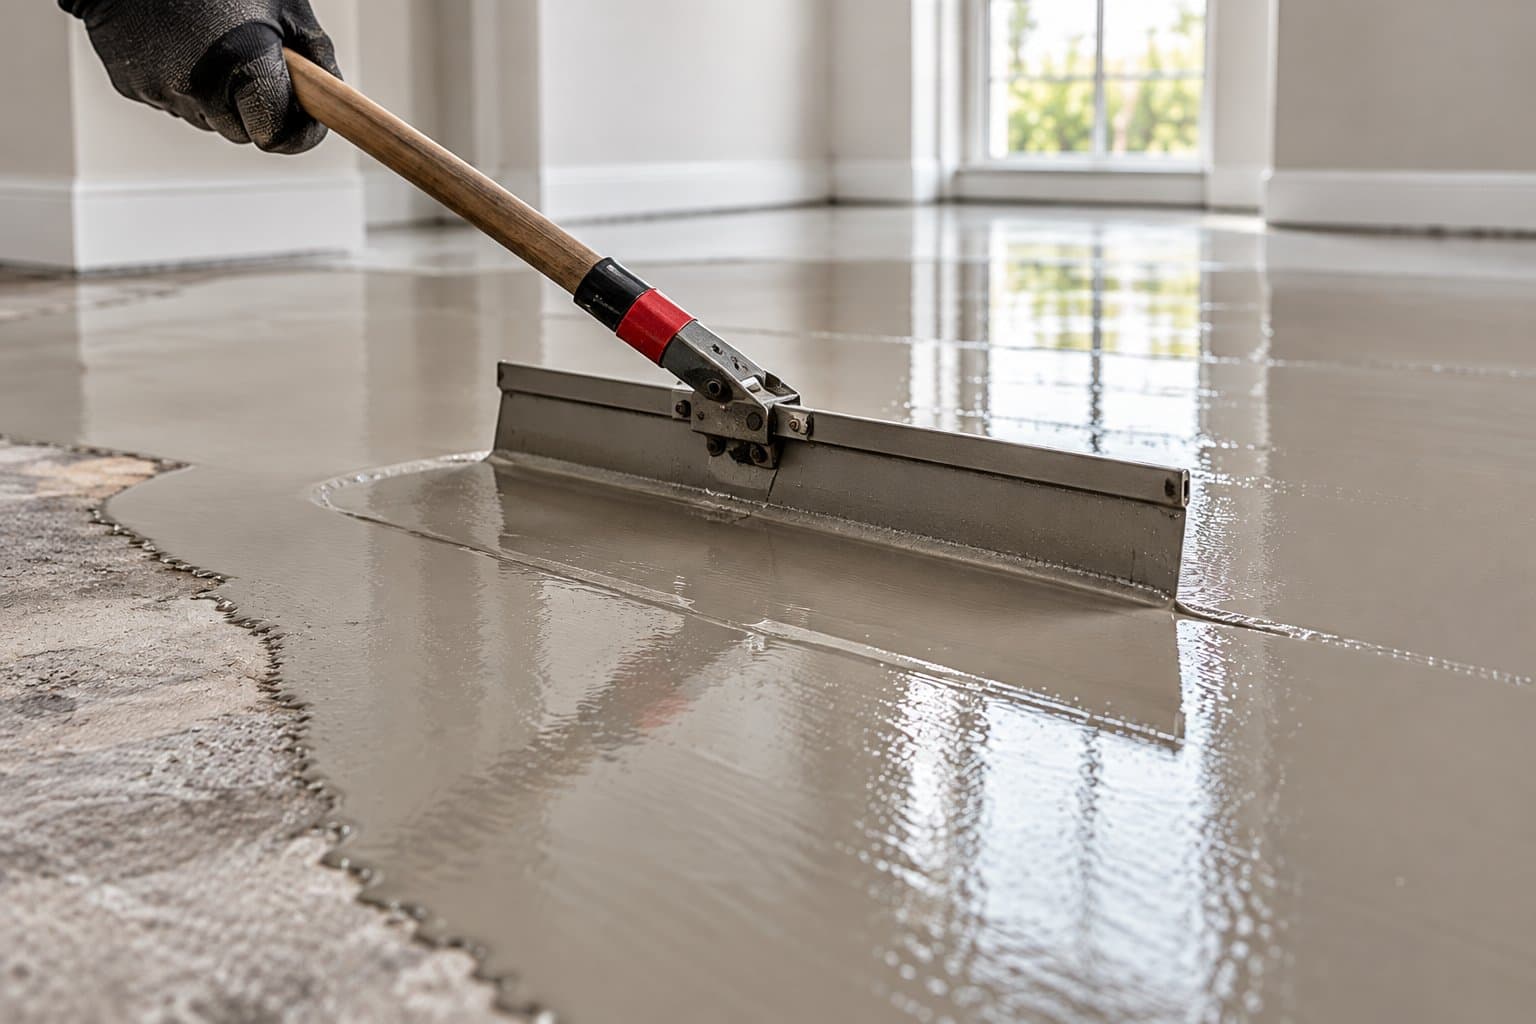
Floor Levelling
High spots ground down and low spots filled before the new floor goes in, so the planks sit flat instead of flexing at the seams with every step.
Learn more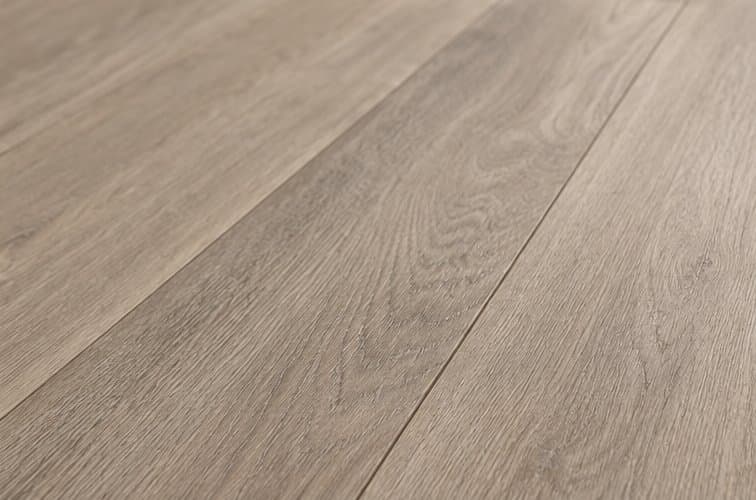
Luxury Vinyl Plank
A plank that water won't swell, for basements, kitchens and homes with pets, as long as the floor underneath is flat.
Learn more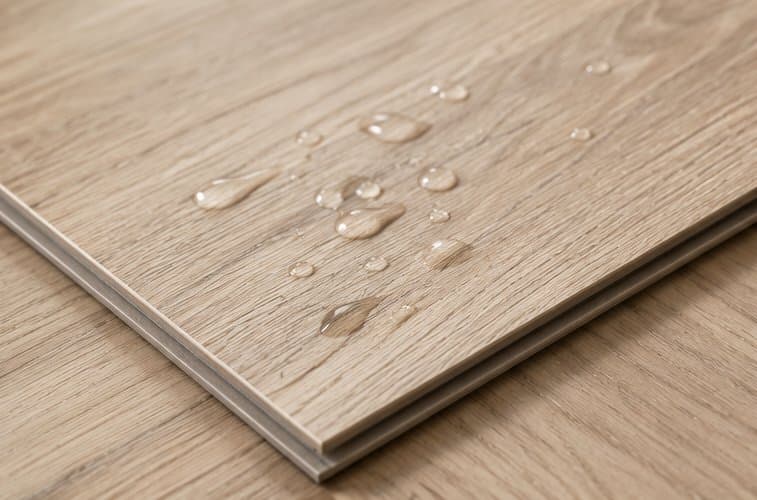
Waterproof Laminate
12mm AC4 laminate that resists scratches and handles everyday spills, supplied, delivered and installed, with samples available before you choose.
Learn more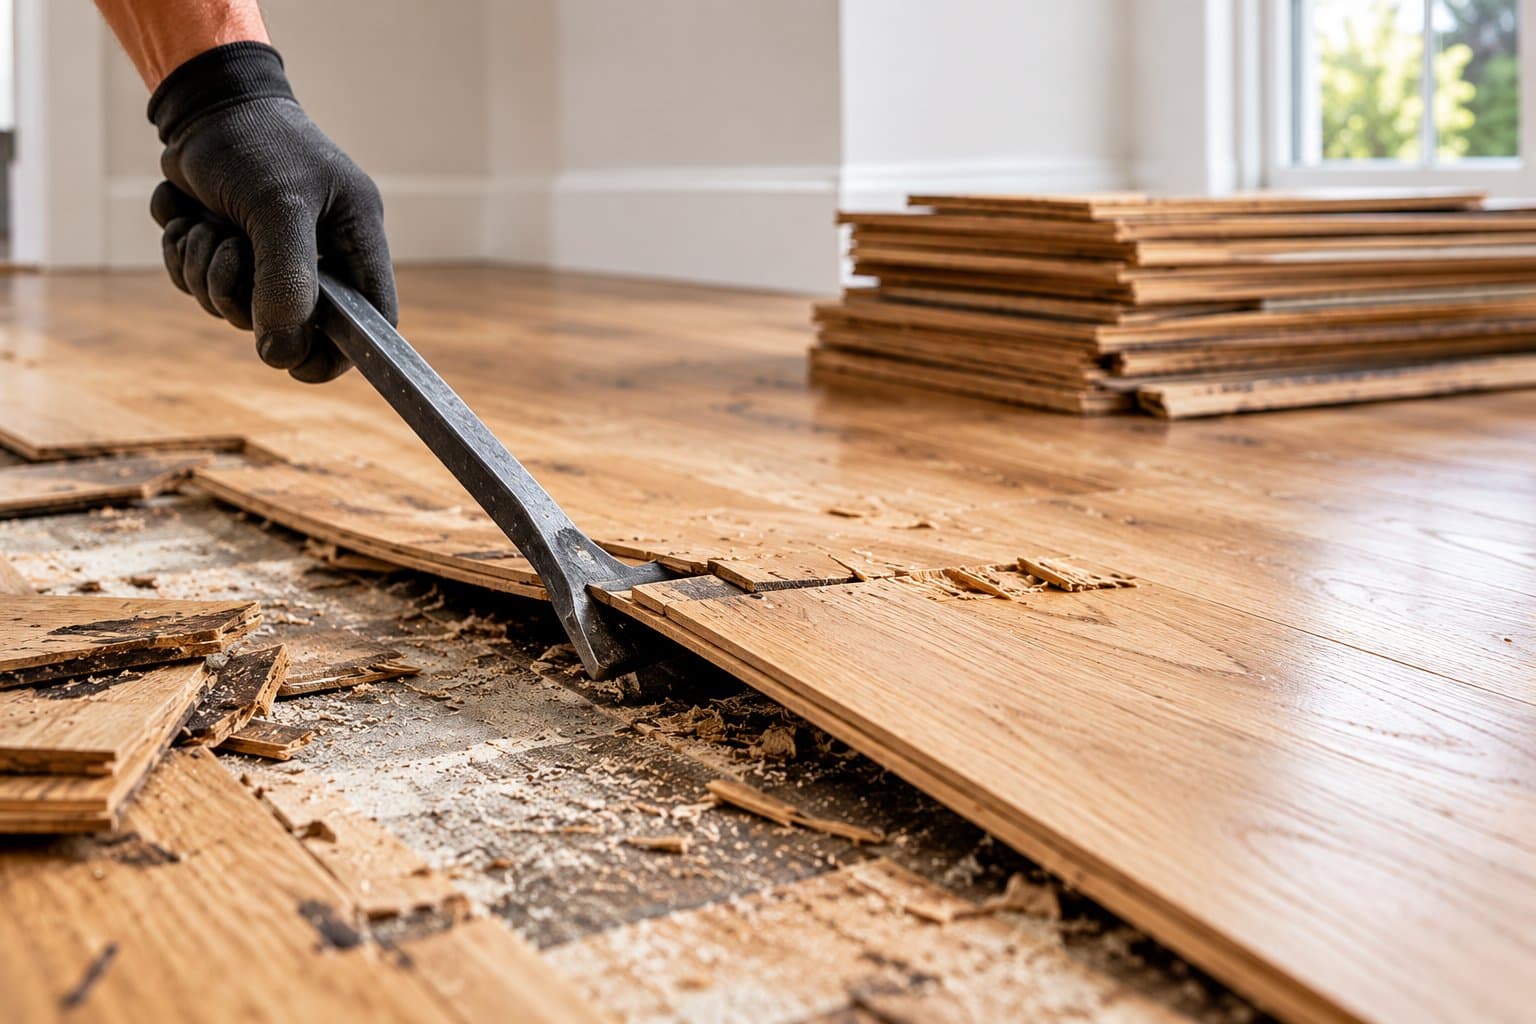
Floor Removal & Disposal
Old carpet, laminate, vinyl and tile taken up and hauled away, with the bare subfloor checked and pre-1990 vinyl and adhesive tested for asbestos before it's disturbed.
Learn more
Free Estimate
Let's talk about your floor.
Call (604) 787-5557 or request a Free Estimate online. The on-site measure is free, there's no obligation, and you'll usually hear back the same day.