
Service
Flooring Installation in Maple Ridge and the Lower Mainland
A good installation is mostly decisions made before the first plank clicks in: whether the concrete is dry enough, which underlay the product calls for, how much room the floor needs at the walls, where the transition strips go and which way the planks run. Get those right and the floor still looks right after several winters. Skip one and the problems (seams opening, boards peaking at a doorway, a musty smell in a finished basement) turn up months later, when they're much harder to fix.
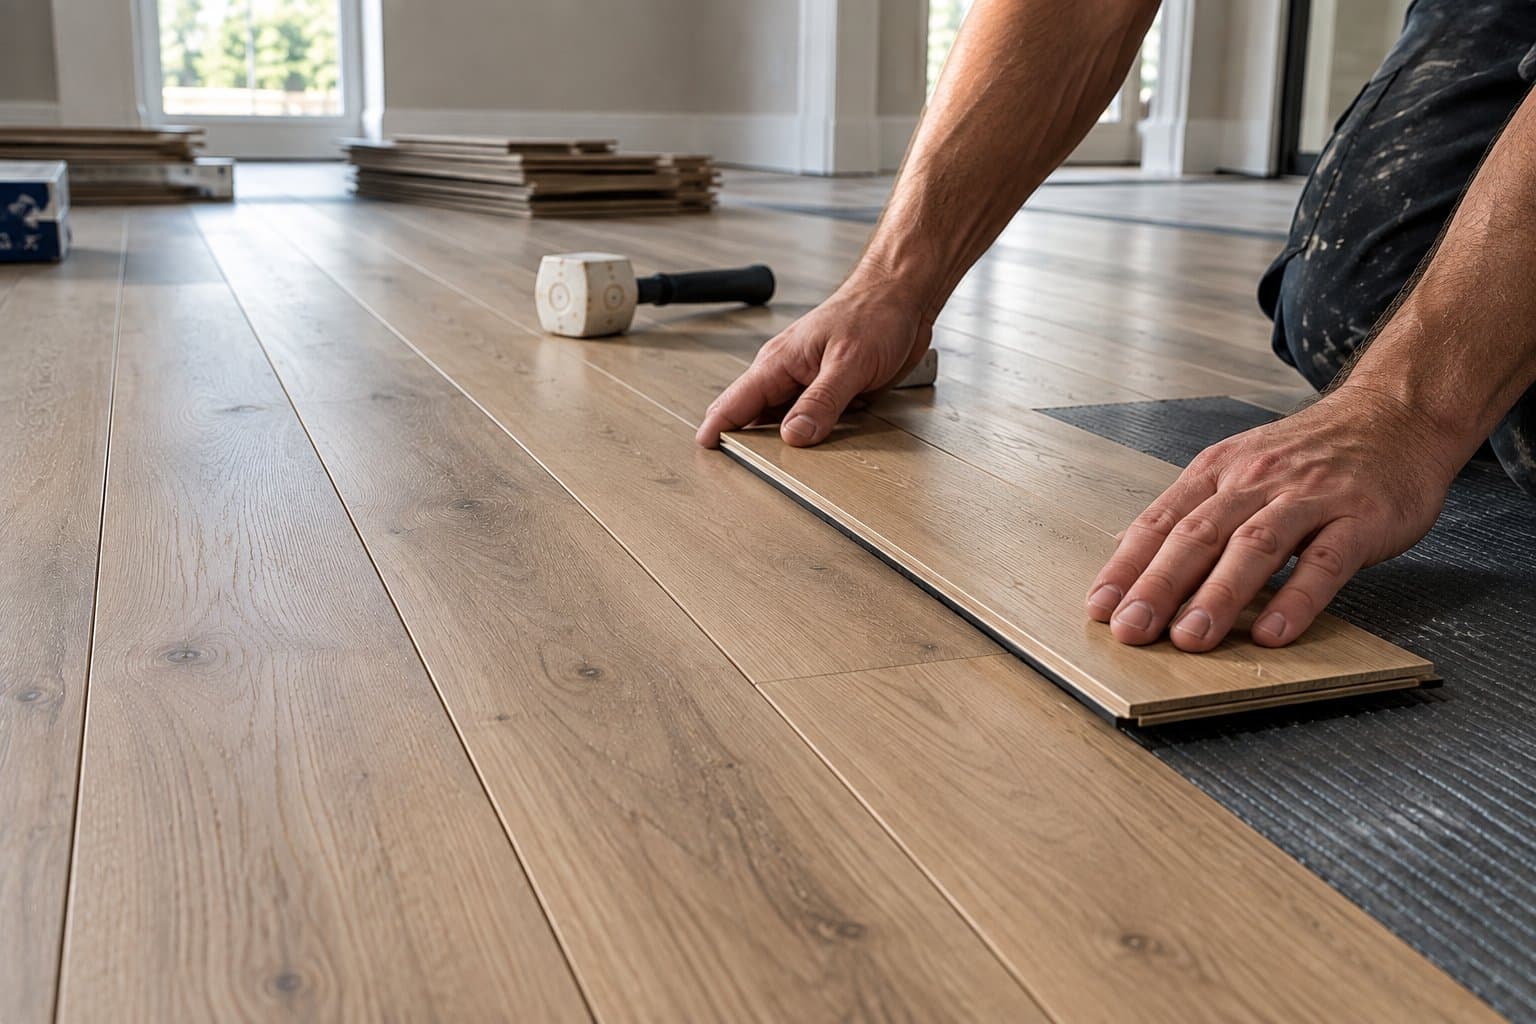
WoodPro Flooring installs waterproof laminate, luxury vinyl plank, engineered flooring, solid hardwood and luxury vinyl tile in homes across Maple Ridge, Pitt Meadows and the Lower Mainland. Most of the work is laminate and vinyl plank. It starts with a free, no-obligation on-site measure, so the quote is based on your actual rooms and what's under the current floor.
Why it matters
A free measure, usually a same-day callback
Call and you'll usually hear back the same day. The on-site measure is free with no obligation. It's when the subfloor, any concrete and the doorways get looked at, before a price is put on anything.
Explained without rushing
WoodPro has a 5.0 average from 104 Google reviews. Reviewers praise attention to detail, clear explanations without being rushed, and being kept updated by text as the job goes.
Laminate and vinyl are the everyday work
Laminate and vinyl installation are the two jobs Google's review topics pick out most often. WoodPro supplies and delivers 12mm AC4 waterproof laminate, with samples available so you can compare before you choose.
The edges are part of the job
People judge a floor at its edges: doorways, stairs and baseboards. WoodPro also does removal, levelling, baseboards and custom stairs, so the work around the new floor doesn't have to wait for another trade.
The honest version
Pros and cons
Pros
- Floating click floors have no glue to cure, so you can walk on them and put furniture back as soon as the install is finished.
- Waterproof laminate and vinyl plank handle everyday spills, wet boots and a splashing pet bowl that would swell ordinary laminate. Standing water should still be wiped up, especially on laminate.
- A floating floor can go over concrete, plywood and many existing flat, well-bonded hard floors, which can save a full tear-out.
- If a plank gets damaged later, a click floor can often be opened up and that plank replaced, without redoing the room.
Cons
- The expansion gap has to be covered, so either the baseboards come off or shoe moulding goes on. Plan for trim work either way.
- Some products need a transition strip at doorways or on long runs, so not every home can have one unbroken floor from end to end.
- A floating floor sounds and feels a little more hollow than one that is glued or nailed down. The right underlay reduces this but doesn't remove it.
- A waterproof floor doesn't make a room waterproof. Water that gets underneath from a leak or a damp slab has nowhere to dry out.
Before the first plank: moisture, flatness and acclimation
Concrete in basements and ground-floor rooms can draw moisture up from the ground, and newer concrete can still be drying out for months after it's poured. A floor laid over damp concrete traps that moisture. Laminate and engineered flooring can swell and cup, and even under waterproof vinyl, mould can grow beneath a floor that looks perfect from above. So concrete gets moisture readings before anything goes down, and if they're high you hear about it before the install, not after.
The subfloor also gets checked for flatness. A click floor needs even support under every joint, and each product's instructions set how much variation it can take, commonly around 3/16 inch over 10 feet. A floor outside that limit gets levelled first, and you hear about that at the quote, not on install day.
Laminate and engineered flooring are partly made of wood, and wood adjusts to the air around it. The boxes need to sit in the rooms they're going into, with the house at normal living temperature, for as long as the manufacturer's instructions say. Skip this and a floor that fit tightly in September can open gaps once the heat is running in February.
Underlay is matched to the product, and thicker is not better. Laminate needs an underlay (many products come with one attached), plus a vapour barrier over concrete. Many vinyl planks come with a pad attached too. Adding a second soft layer under an attached pad lets the click joints flex until they fail, and many manufacturers forbid it outright. The right underlay is the one the floor's installation guide calls for.
Expansion gaps: room for the floor to move
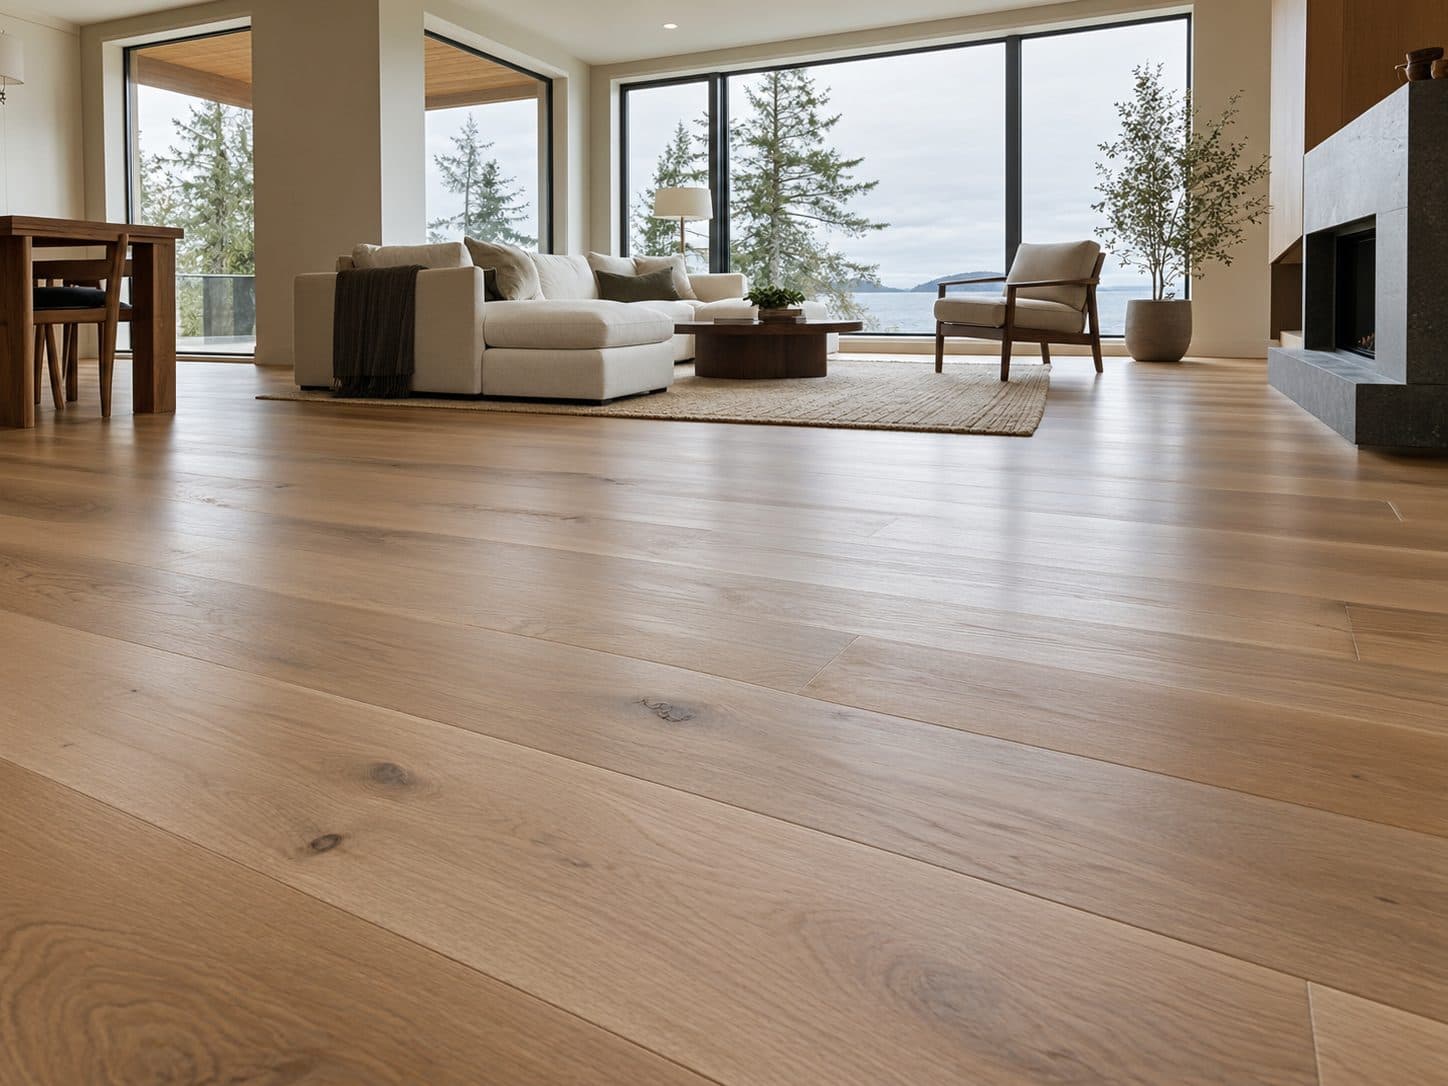
Laminate, most vinyl plank and many engineered floors are floating floors. The boards click together into one sheet that rests on the underlay instead of being nailed or glued down. That sheet grows and shrinks a little with the seasons. It needs a gap all the way around, usually about 6 to 10 mm as set by the manufacturer, at walls, door frames, pipes and anything else fixed in place.
Without that gap, the floor has nowhere to go when it expands. It pushes against the wall and lifts at the seams, often in the middle of a room or at a doorway. Baseboards or shoe moulding cover the gap, so you never see it.
Door jambs and casings are undercut so the floor slides underneath them instead of being cut tight around them. Kitchen islands and heavy built-ins shouldn't sit on top of a floating floor at all. Pinning the floor down in one spot is a common cause of gaps and buckling somewhere else.
Long runs and narrow doorways sometimes need a break in the floor, finished with a transition strip, because each product limits how far one continuous floor can go. Those breaks are planned up front, so you know where they'll be before the first box is opened.
Layout and transitions: the parts you'll look at every day
The direction the planks run changes how a room looks. They usually run toward the main window or along the longest sightline. That makes the room feel longer and hides the seams. On an open main floor, one direction carried through every room looks better than a floor that turns at each doorway.
Rows are planned before anything is cut. The aim is to avoid a thin sliver of plank along one wall or across a doorway. A sliver looks like an afterthought and breaks easily. End joints are staggered by at least what the manufacturer specifies. They're spread out so they don't line up into a pattern you'd notice from across the room.
Tile-look vinyl takes even more planning. A stone-look pattern shows every off-centre cut. So the layout is centred on the room, or on the spot you see first when you walk in, with even cuts at both edges.
The new floor may meet carpet, another floor or the top of a staircase. Wherever it does, the transition should sit flat, match as closely as possible, and land under the middle of the door when it's closed. At stairs, custom square nosings made to match the floor give the edge a clean finish.
FAQ
Installation: common questions
Something we haven't covered? Ask — the person who answers is the one who does the work.
I live in a condo. Does the strata have a say in my new floor?
Often, yes. Many strata corporations in the Lower Mainland have bylaws on hard flooring, usually requiring an underlay that meets a minimum sound rating so footsteps don't carry into the unit below, and sometimes written approval before work starts. Check your bylaws or ask your strata manager before you choose a floor, and bring what they say to the measure so the product and the underlay both suit it.
How long does flooring need to sit in the house before it's installed?
As long as the manufacturer's installation guide says. It sits in the rooms it's going into, with the house at normal living temperature. For many laminate and engineered products that's a couple of days, and rigid-core vinyl usually needs less. The point is to let the boards adjust to your home's air before they're locked together. Then they don't shrink into gaps or push up into peaks later.
Can laminate or vinyl go over a concrete basement floor?
Yes, as long as the slab is dry enough and flat enough. The concrete is checked for moisture first, and a vapour barrier goes under laminate or engineered flooring. Vinyl plank and waterproof laminate both suit basements. If the readings are high, you'll hear about it before any flooring goes down. A waterproof floor on a wet slab just hides the problem.
How soon can furniture go back, and how do I protect the new floor?
On a floating click floor, as soon as the install is finished, because there's no glue to cure. Put felt pads under furniture legs, and lift heavy things like fridges and pianos into place instead of sliding them, because a dragged appliance can gouge even a hard-wearing surface. Mats at outside doors catch the grit that does most of the scratching. Glued-down products are different: the adhesive's instructions set how long to wait before heavy furniture goes back.
Do you supply the flooring, or do I buy it?
WoodPro supplies and delivers 12mm AC4 waterproof laminate, and samples are available so you can compare before choosing. AC4 is a wear rating meant for busy homes, including hallways and kitchens. For vinyl plank, engineered, solid hardwood or vinyl tile, ask about supply when you book the free measure.
Goes well with
Related services & materials
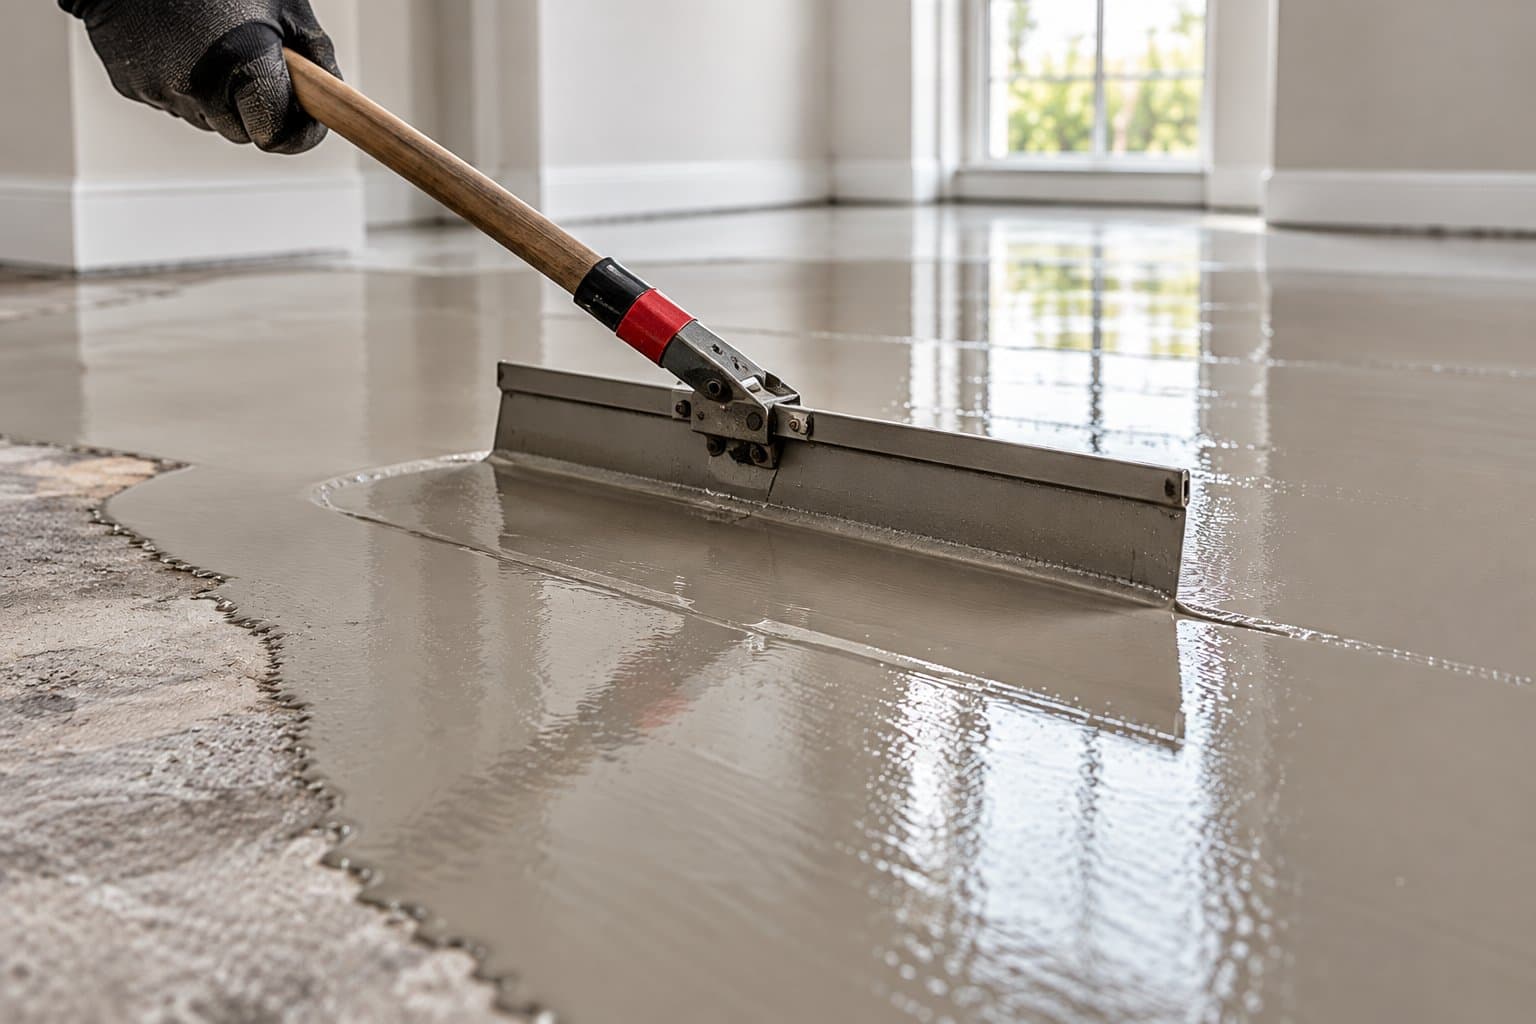
Floor Levelling
High spots ground down and low spots filled before the new floor goes in, so the planks sit flat instead of flexing at the seams with every step.
Learn more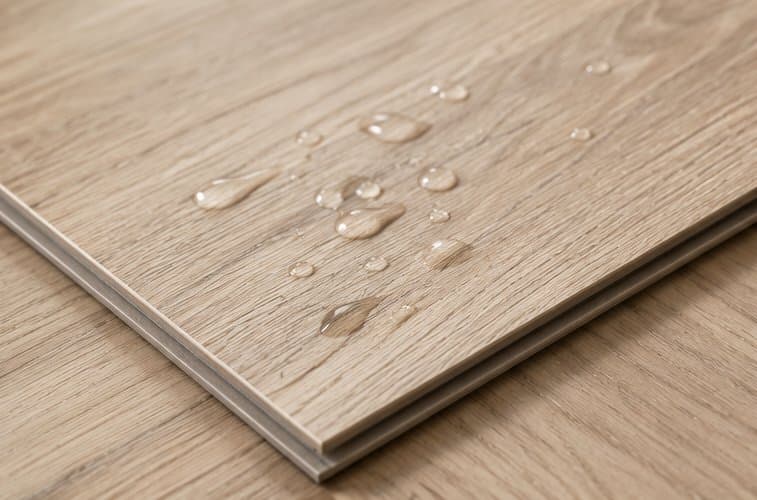
Waterproof Laminate
12mm AC4 laminate that resists scratches and handles everyday spills, supplied, delivered and installed, with samples available before you choose.
Learn more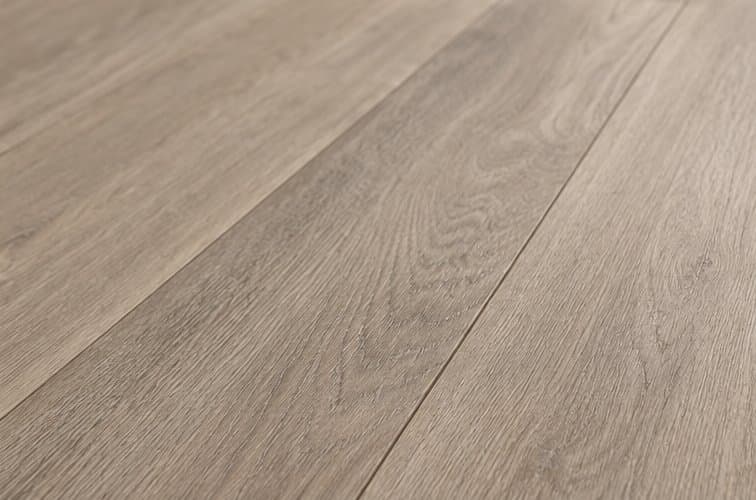
Luxury Vinyl Plank
A plank that water won't swell, for basements, kitchens and homes with pets, as long as the floor underneath is flat.
Learn more
Free Estimate
Let's talk about your floor.
Call (604) 787-5557 or request a Free Estimate online. The on-site measure is free, there's no obligation, and you'll usually hear back the same day.